Residential exterior glam-ups · Arizona
Elevate your exterior.
- Santa Barbara stucco.
- Moving glass wall systems.
- Paved driveways.
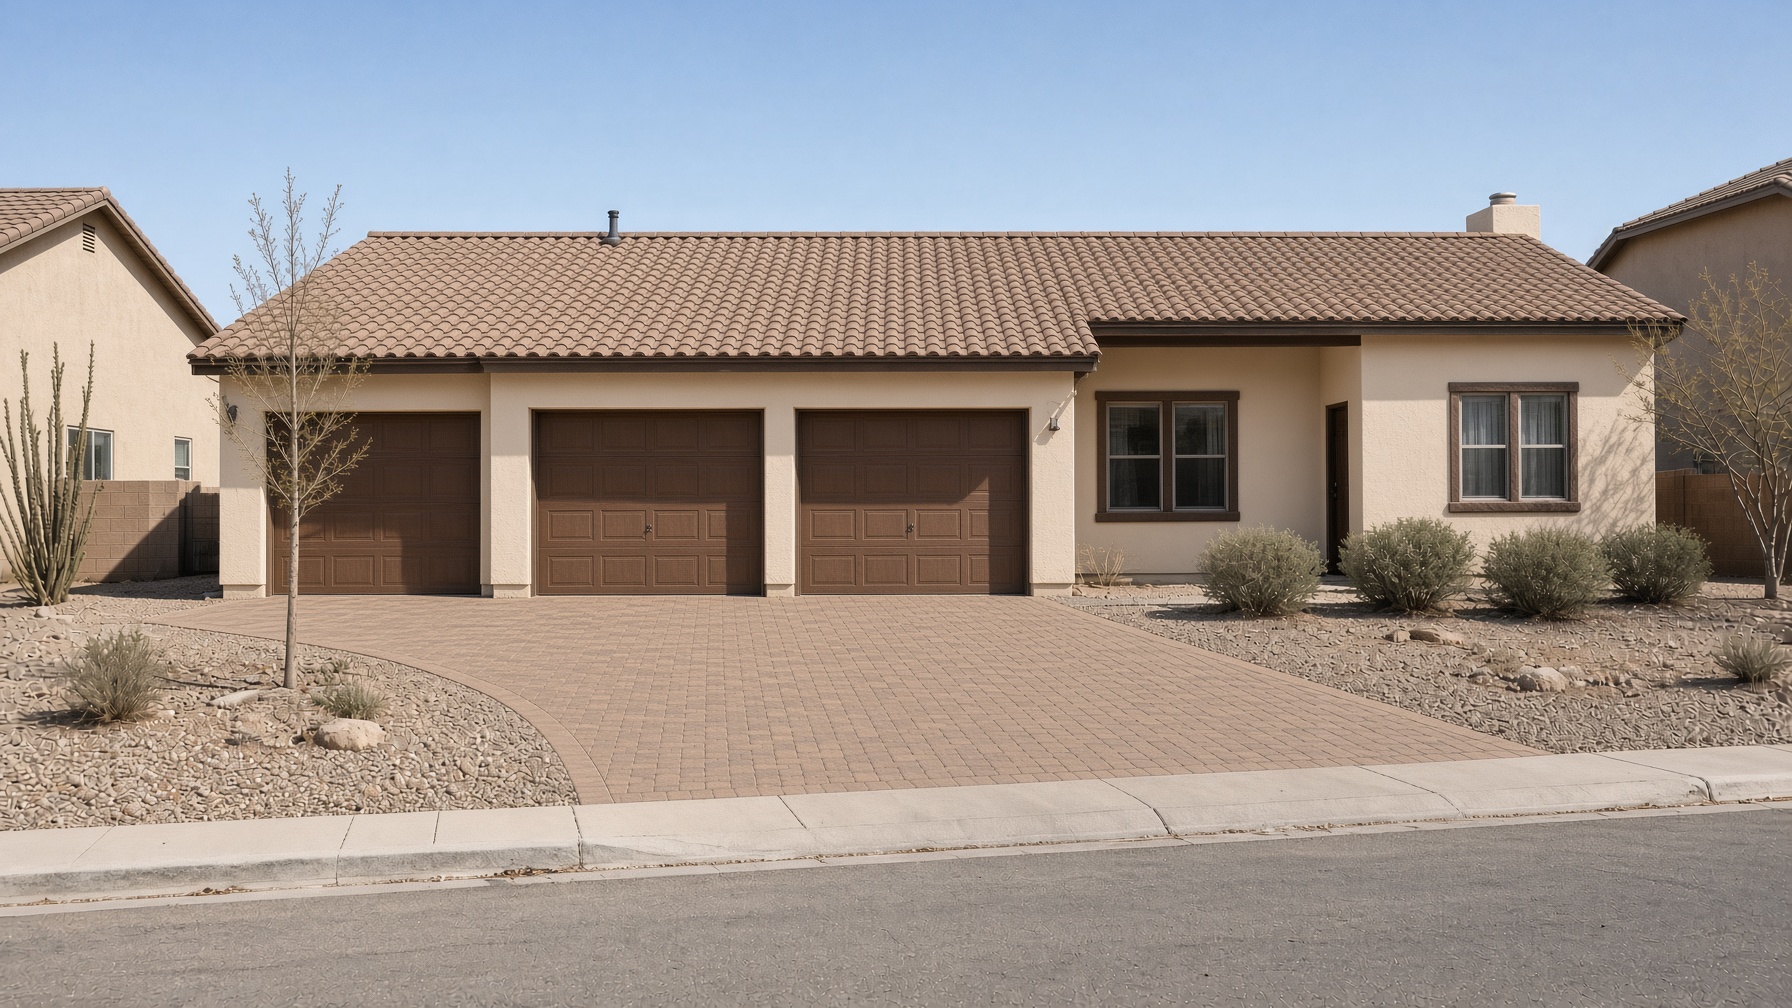
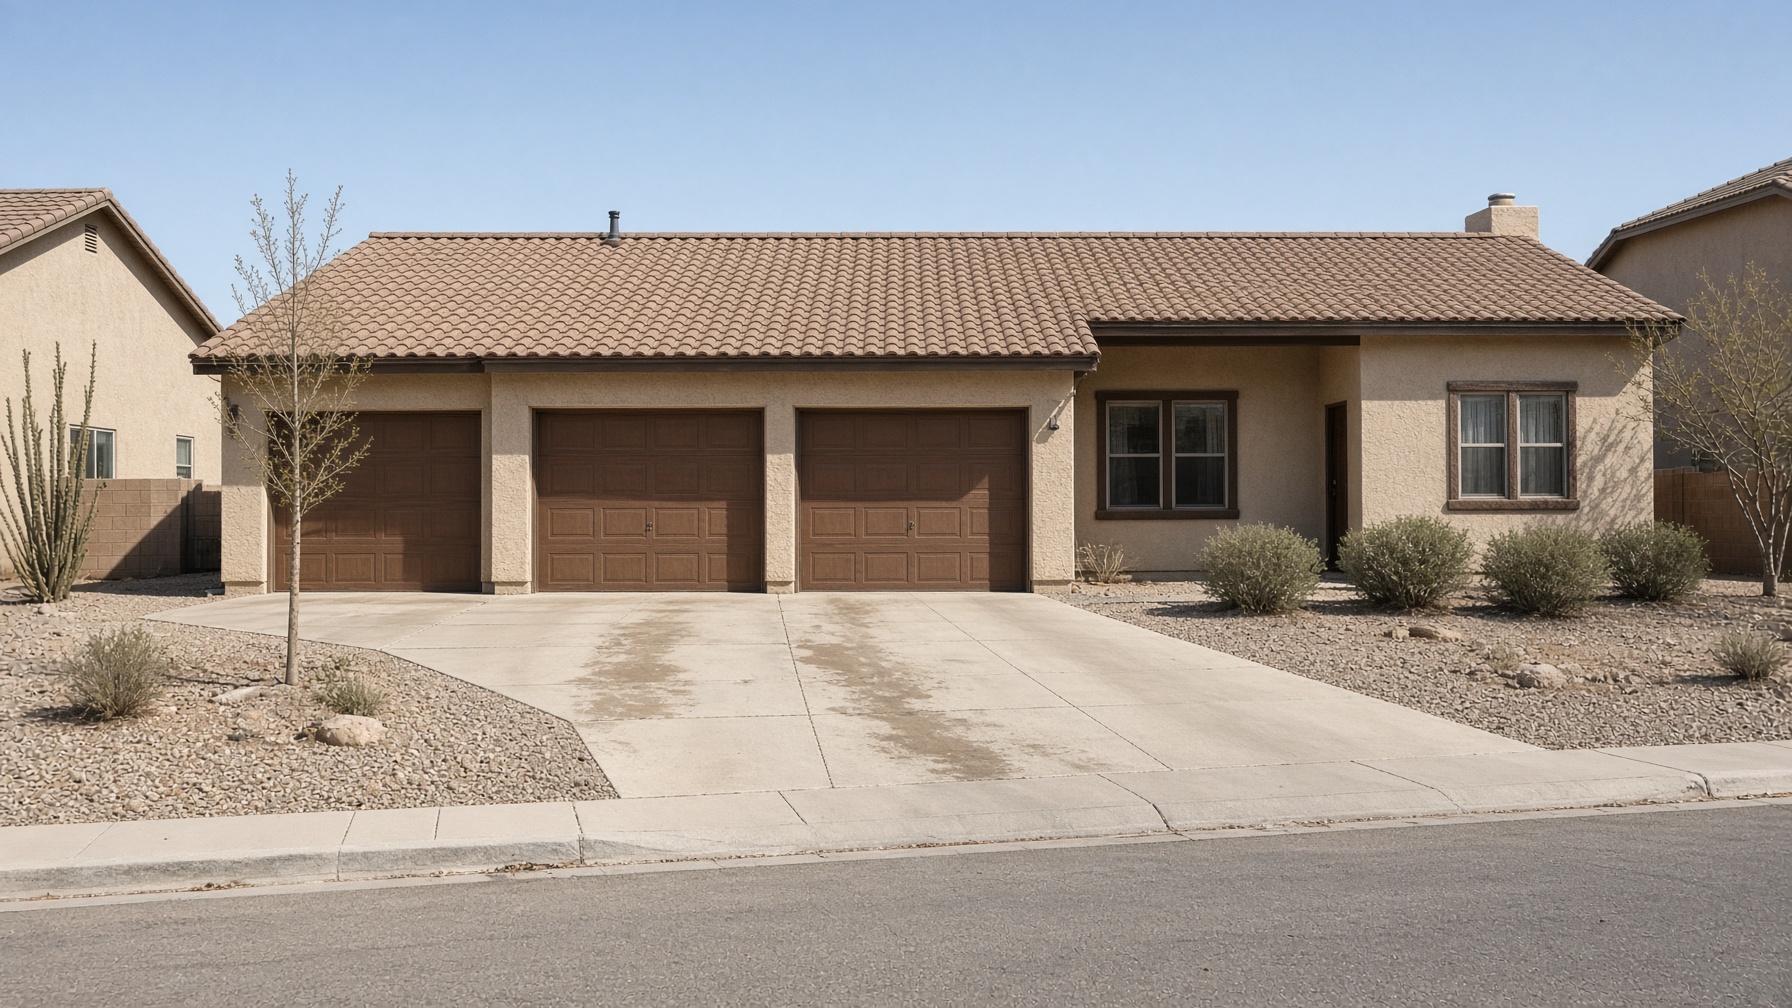
Same house, same camera. Stucco on the walls and a paved drive. A study of the finish — not a completed job.
We elevate the surfaces that change what the street sees, and open the house to the backyard.
Santa Barbara stucco and a paved driveway are curb appeal — the walls and the approach. A moving glass wall system is how the living room meets the yard. They are three finishes, or one package.
We handle HOA clearance with the association, from the submittal through approval.
Finishes
Three things. Together or on their own.
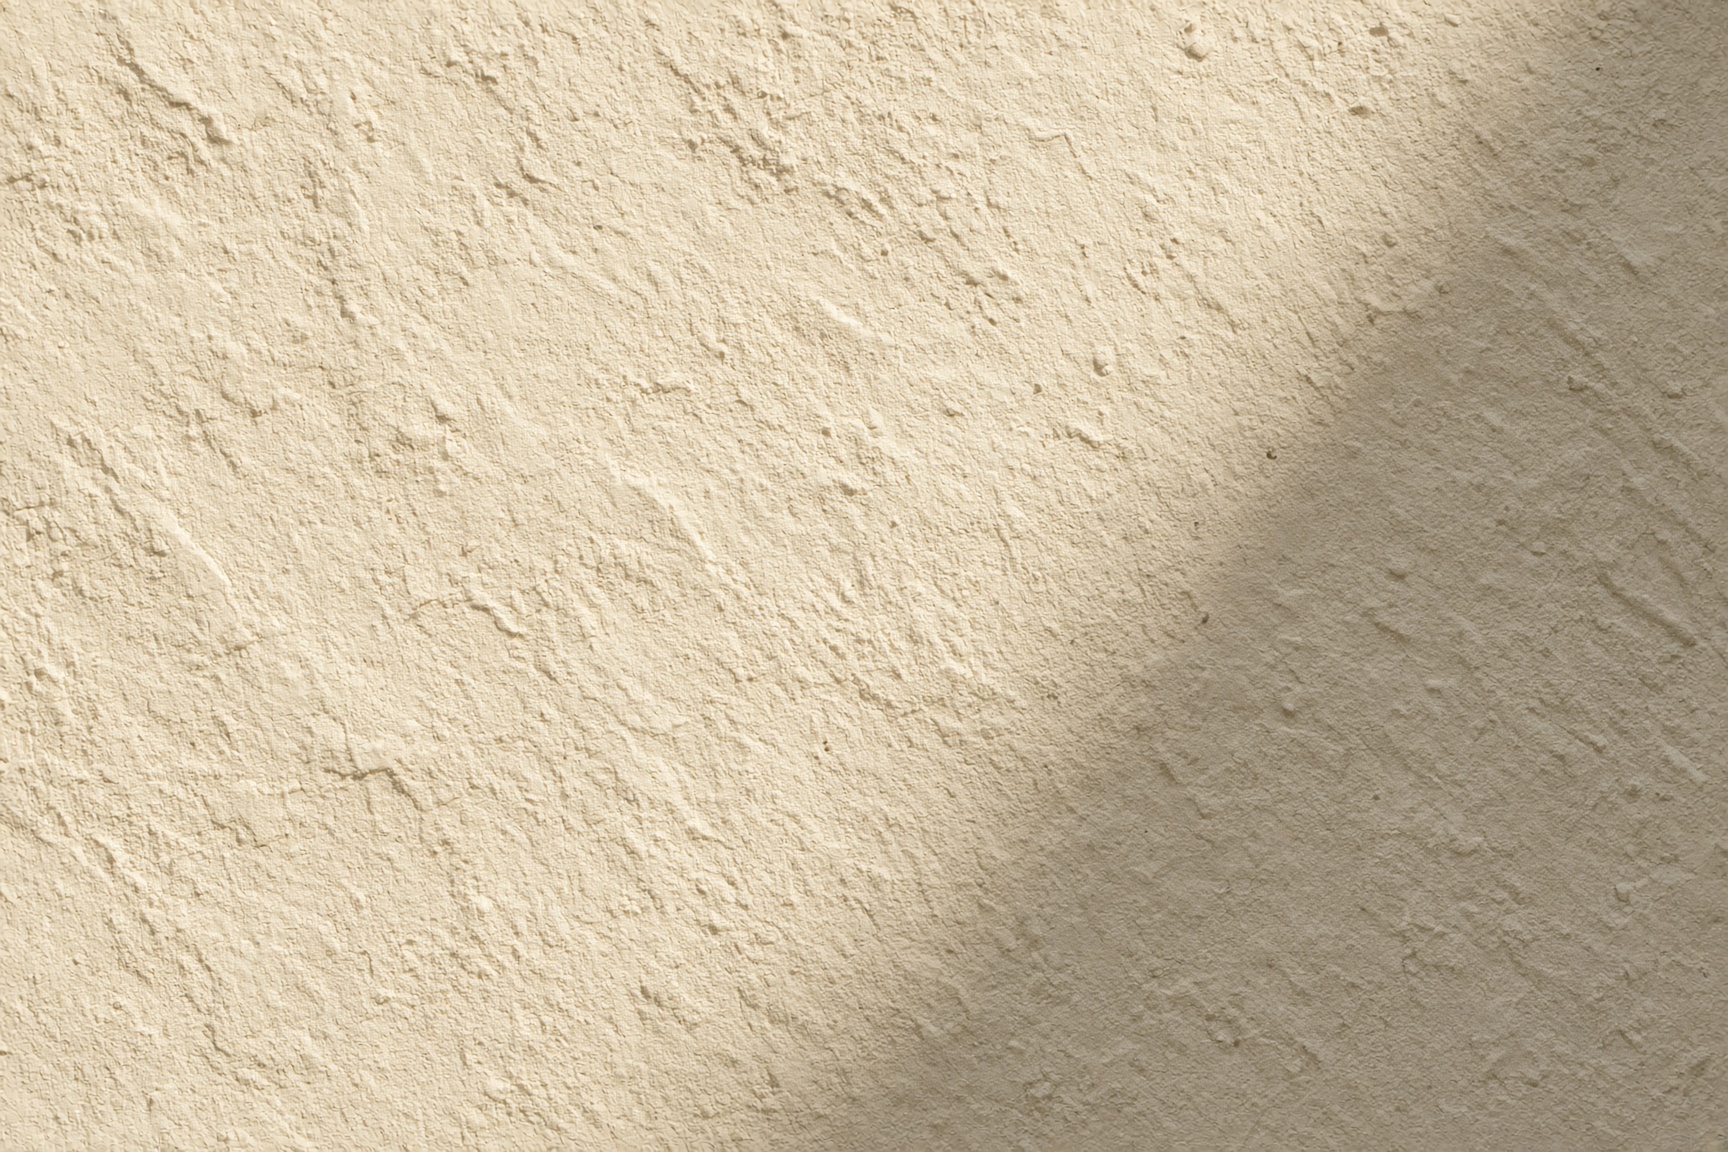
Santa Barbara stucco
Warm cream plaster over the walls you have. Smooth, even, and made for Arizona light. This is the surface the street sees first.
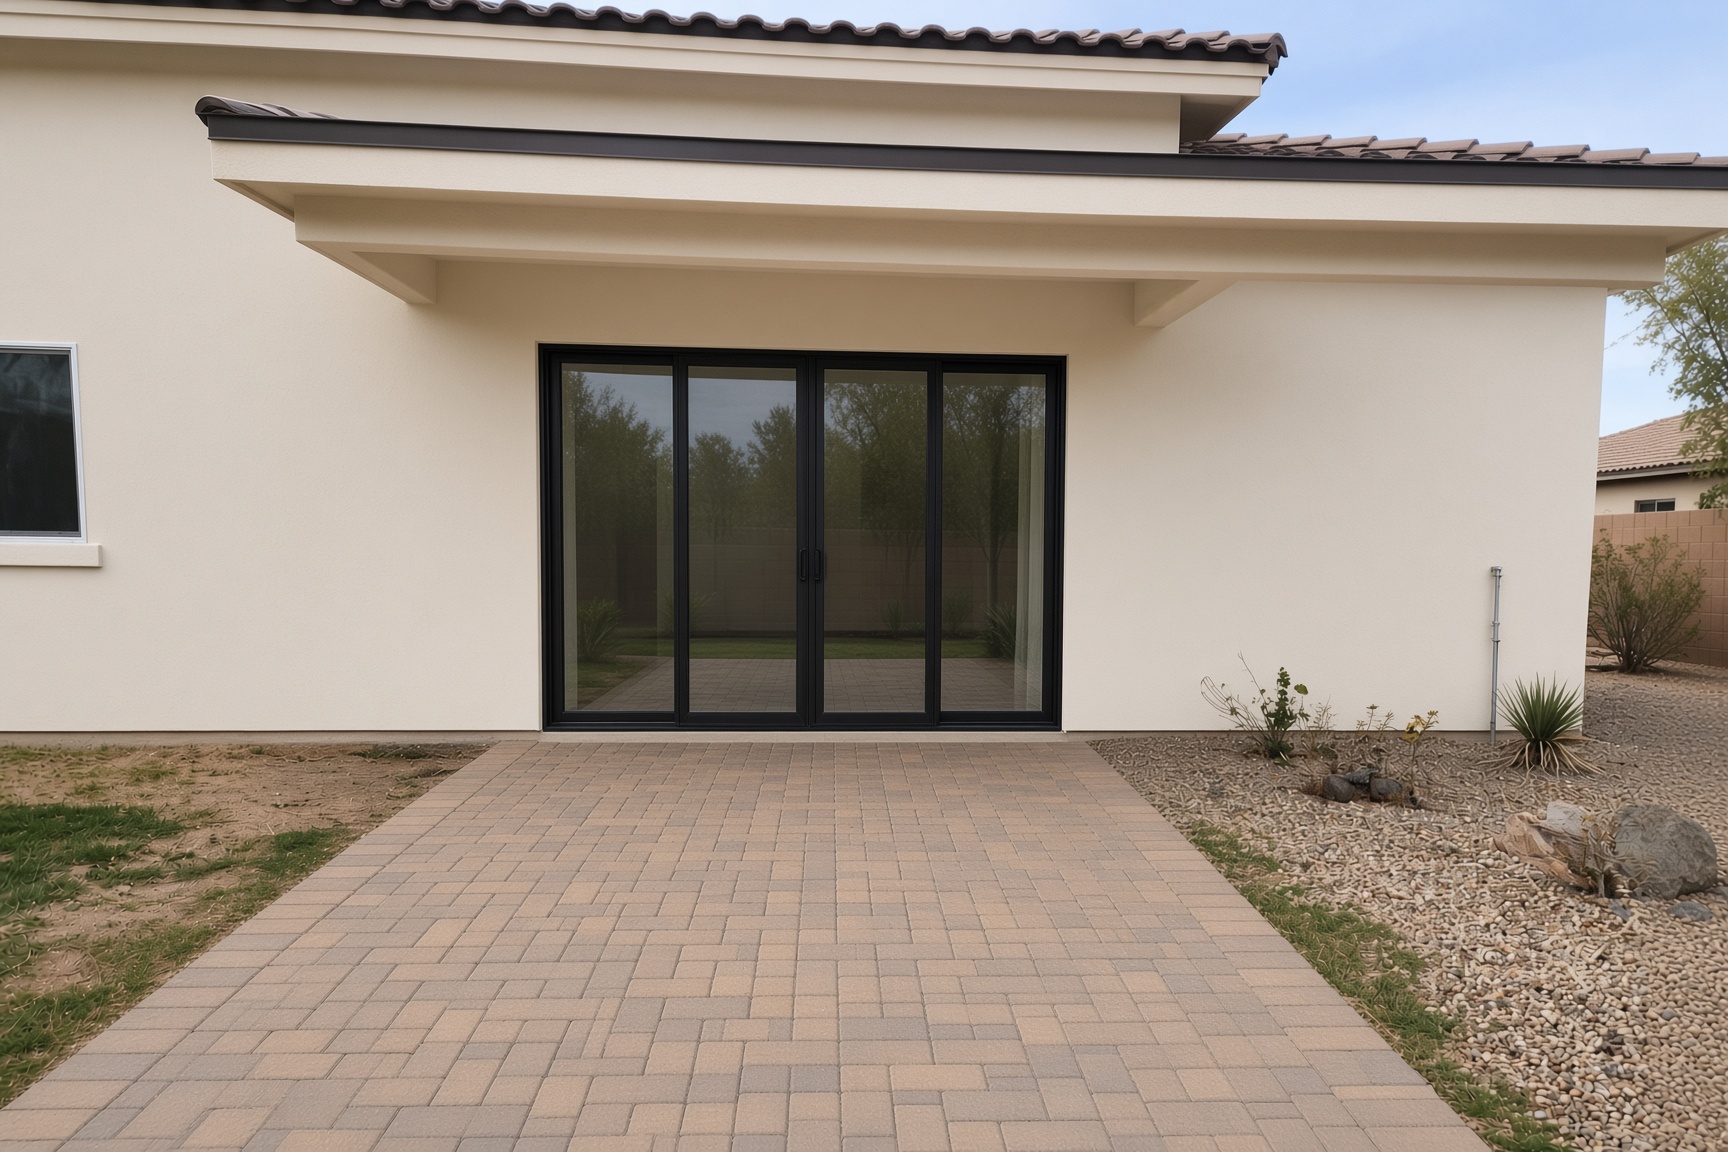
Moving glass wall systems
A multi-slide glass wall in place of the sliding door. The living room opens to the backyard — indoor-outdoor flow, not a new room.
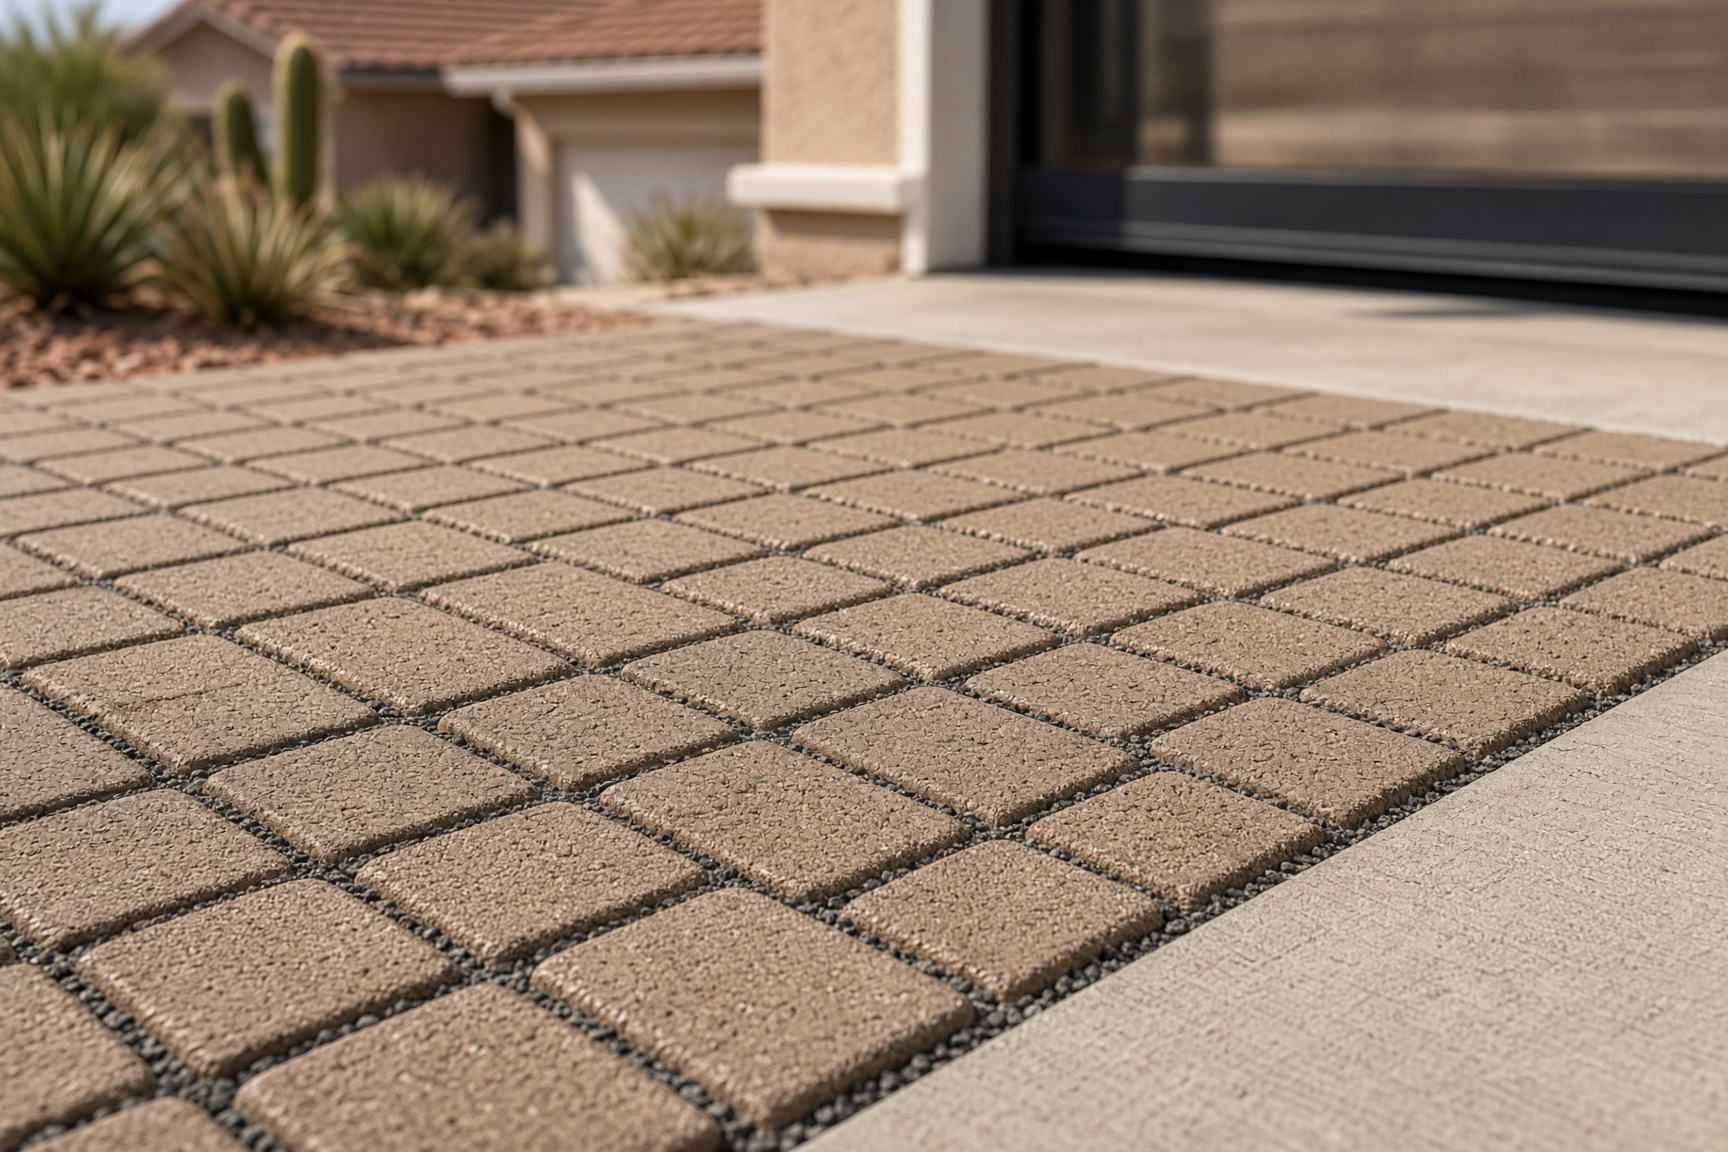
Paved driveways
A paved driveway that belongs with the stucco. Warm, even, and the first surface people see from the street.
Glass
A moving glass wall, and indoor-outdoor flow to the backyard.
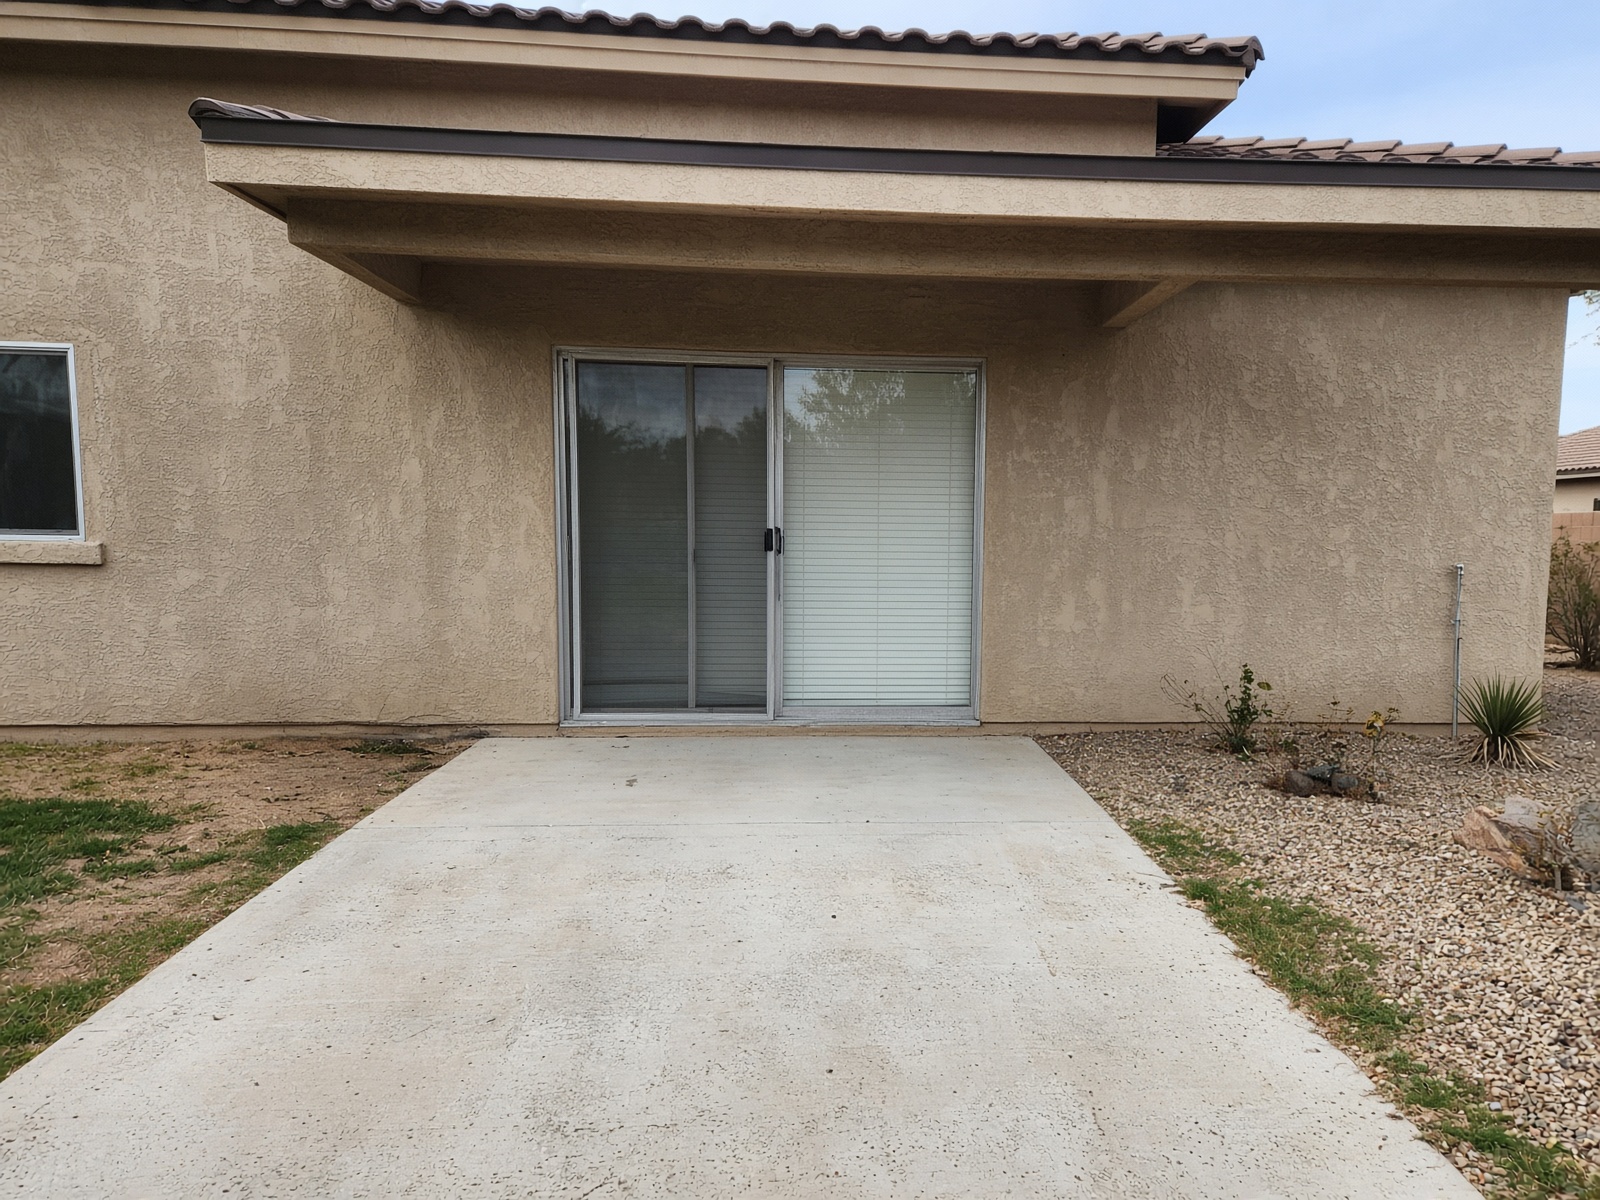
Same vantage point. The sliding door becomes a four-panel multi-slide, with pavers on the patio.
Approach
From a photo of your house to a finished exterior.
A photo of the house
A listing, a Street View, or a picture from the curb. Houses from the 1990s and early 2000s with a sliding door to the yard are a natural fit.
See it on your house
We place the three finishes on your elevation so you can look at your own house before anything is ordered.
HOA clearance
We prepare the submittal and stay with it through your association’s approval.
Through walkthrough
Patrick Preston oversees installation. You have one person to call until the work is complete.
Studio
Who you will work with.
Patrick Preston
General contractor
Responsible for the jobsite and the finished work.
Barry Lindsey
Construction counsel
Contracts and the legal file for the job.
Ian Carson
Sales and service
Your contact from the first call through walkthrough.
Kevin Frei
Technology
Listing photos, the website, and studio systems.
Inquire
Send a photo or listing of the house.
We will tell you whether it is a fit, and which finishes belong on it.